











701 24th Avenue
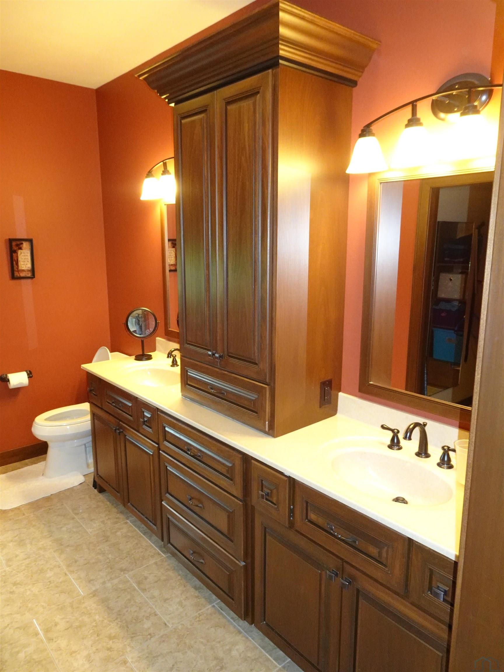
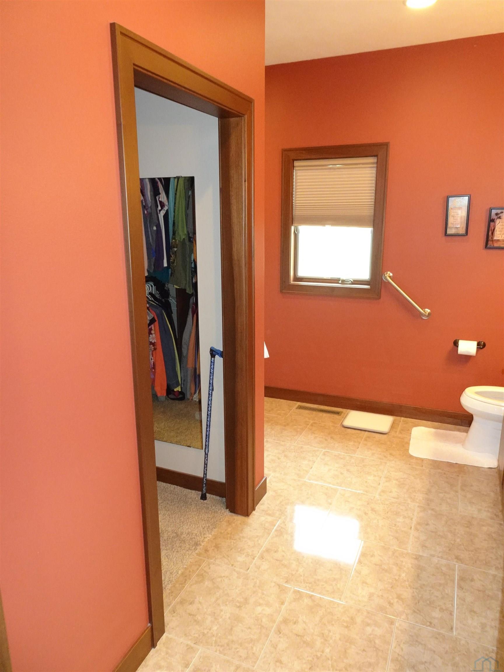
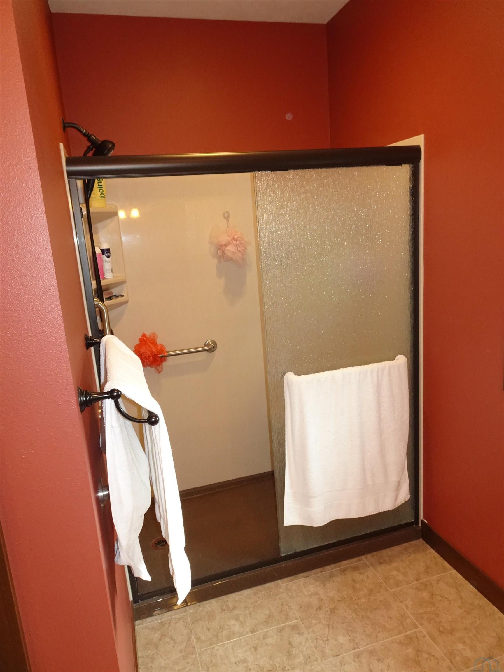
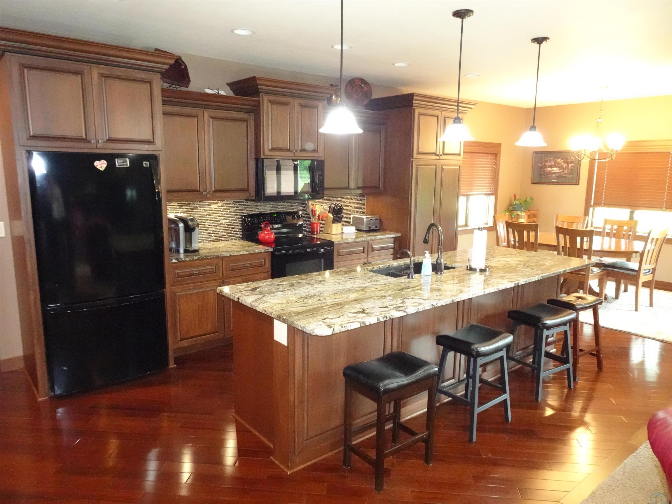
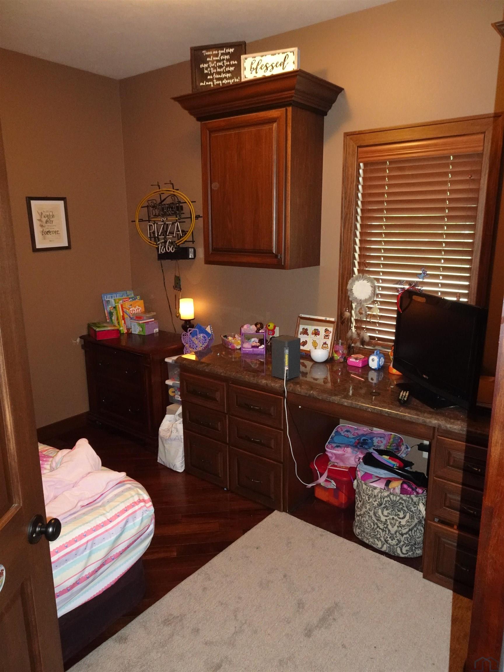
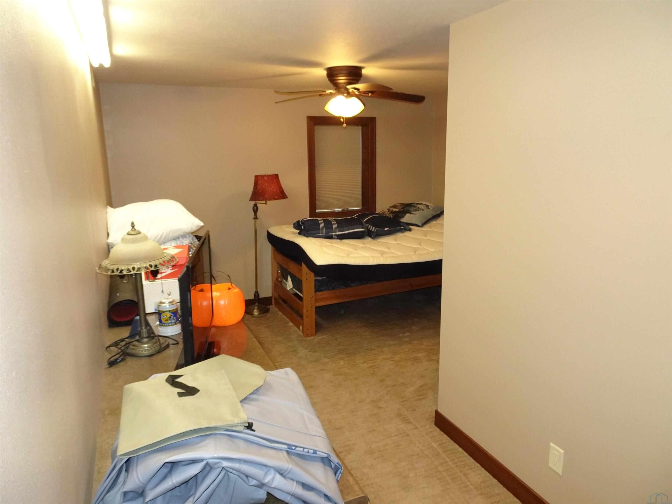
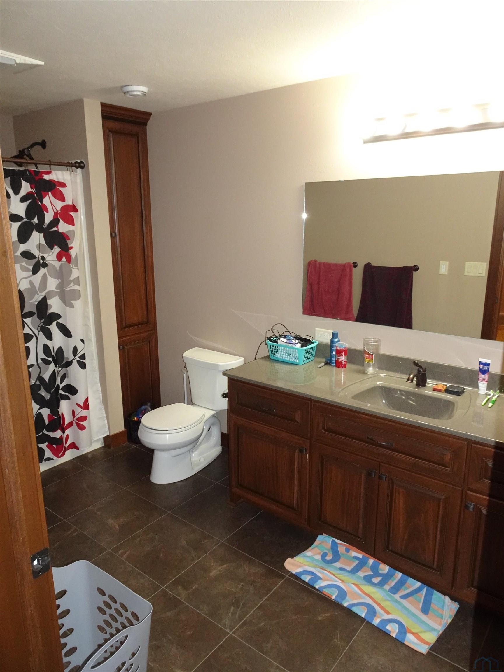
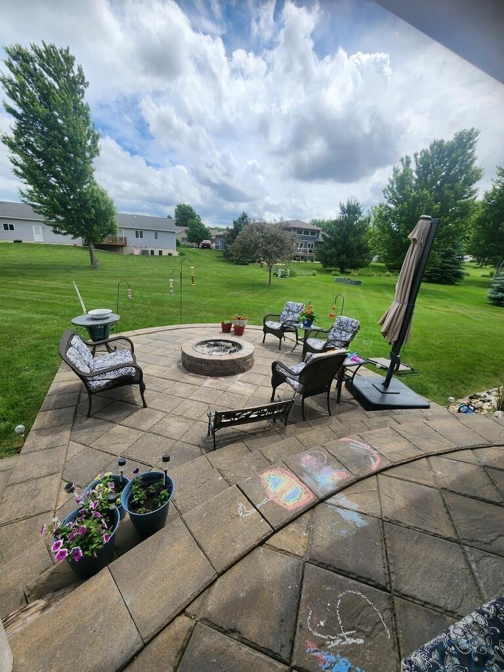
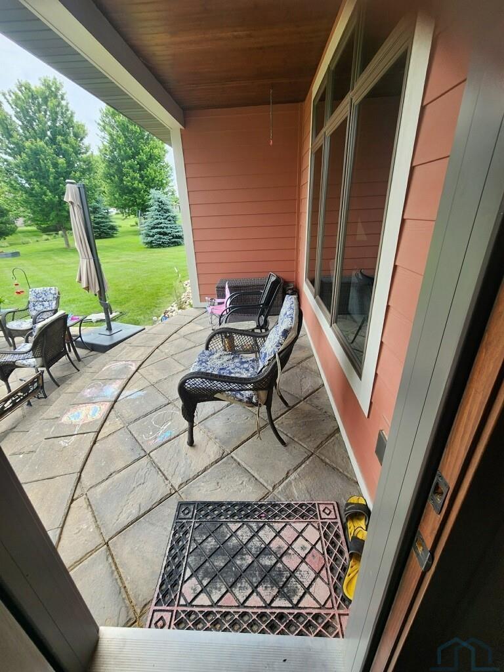
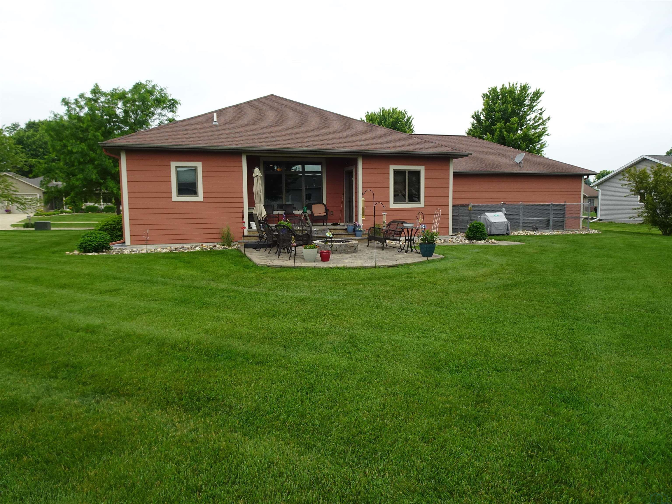
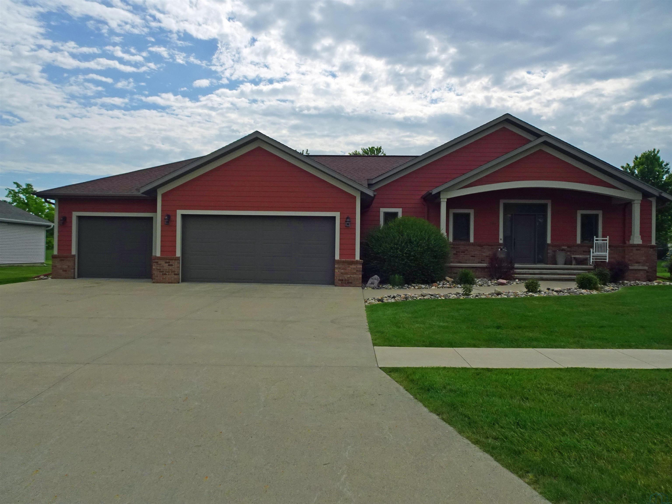
Here’s a well maintained 5-bedroom, 3-bathroom home located on the East side of Sheldon. Offering 1,561 finished square feet on the main level, this home boasts custom cabinetry throughout with a great open concept-layout. The spacious living room is connected to the kitchen and dining area, making it a great place to gather. The kitchen is designed for both functionality and entertainment, featuring a large island to gather around and chat after a long day. The master suite includes a walk-in closet and private ¾ bath with dual vanity and walk-in shower. A second bedroom, ½ bath and laundry room complete the main level. The basement includes 3 additional bedrooms, an additional living room to hang out and a full bath. The nice large 3 car garage is insulated, heated, and cooled with a mini split and is so much more than just a garage! Treat yourself and retreat outside to the backyard from the exterior door off the kitchen to an inviting patio where you'll easily be able to relax and entertain. This home was originally built by a quality builder for their own personal use, it is definitely a gorgeous must see home! UTILITIES INFO - AVERAGE MONTHLY TOTAL: $304.09 - Gas/Electric: MidAmerican Energy; Garbage/Recycling: City of Sheldon; Water/Sewer: City of Sheldon
Legal: REPLAT OF LOTS 1 & 2 OF BLK 1 & THE SECOND REPL OF OL 1 SCHEMPER ADD LOT 5 BLK 2
Property Information
833278
$499,000
701 24th Avenue
Surrounding Areas/Other Areas
Sheldon
O’Brien
IA
Sale
Residential
Single Family
Ranch
Finished, Full, Poured
2852
3
Attached, Triple
153
2013
3
5
51201-
6296
Listed By
ISB Services Inc, Corey Elgersma (712.348.1770)
Mortgage Calculator


Share This Listings

Subscribe To Our Newsletter
The newsletter is sent periodically and will update you on the latest real estate news and offers.