

3245 Viking Dr.
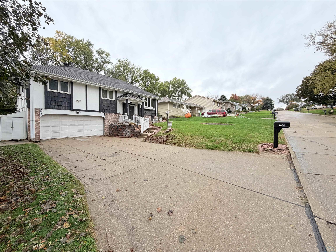
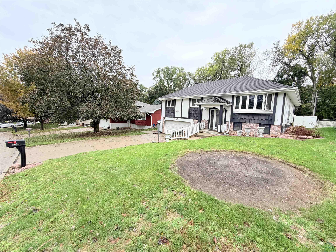
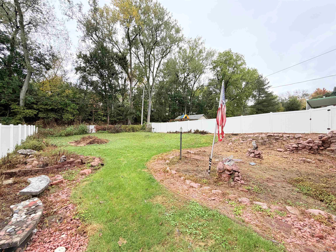
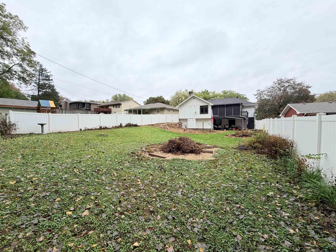
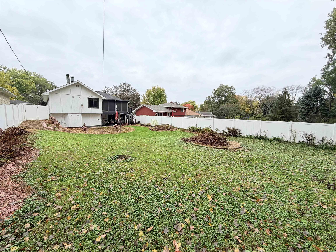
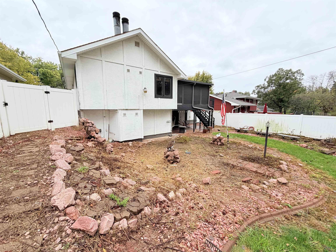
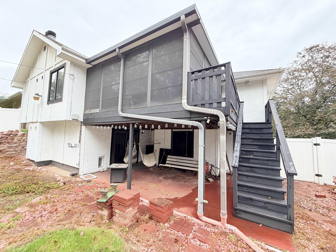
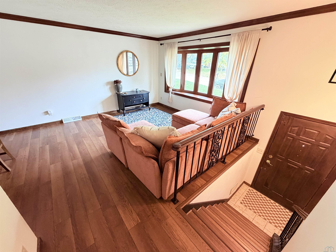
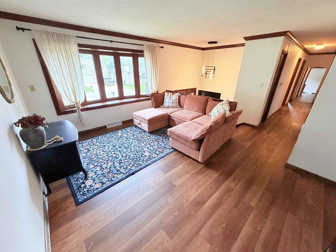
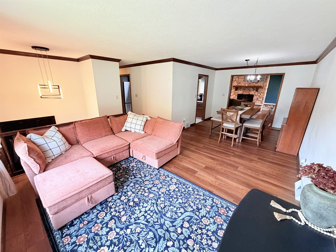
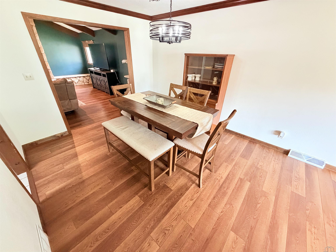
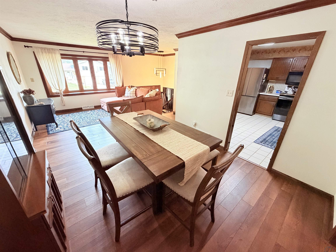
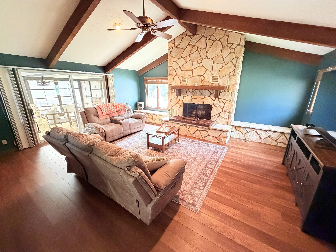
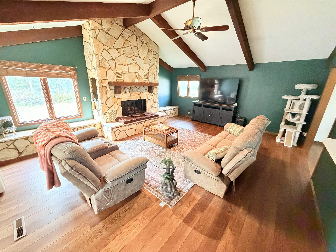
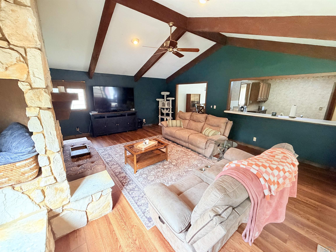
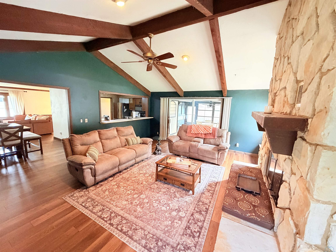
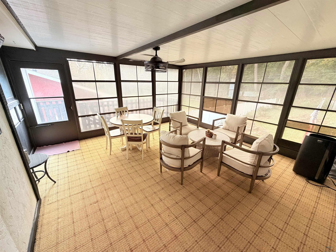
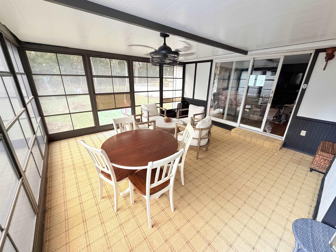
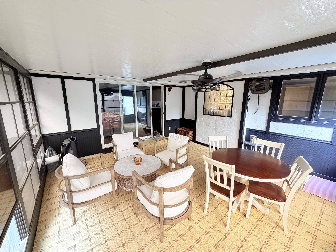
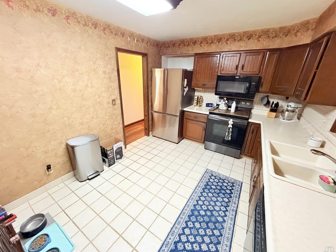
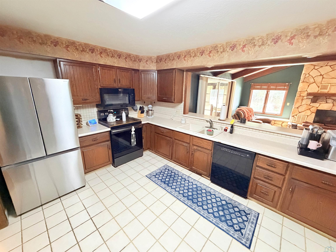
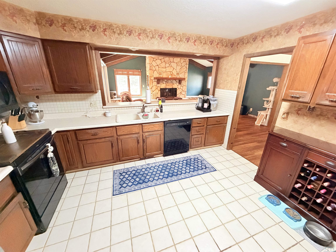
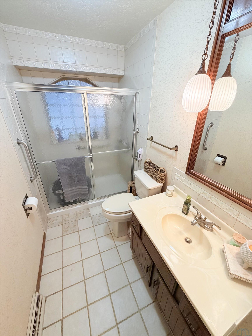
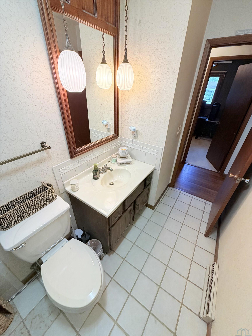
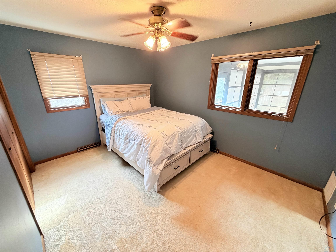
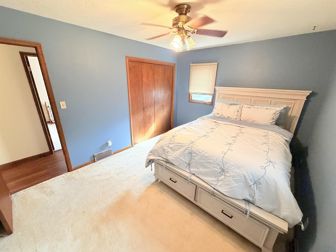
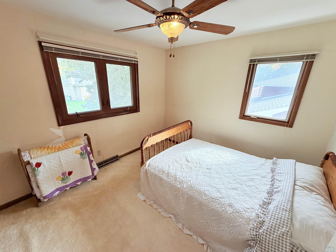
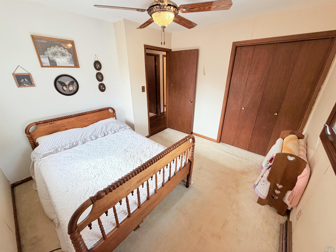
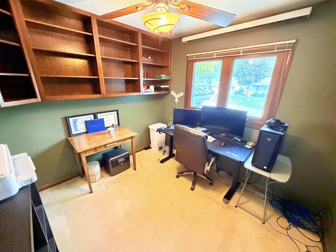
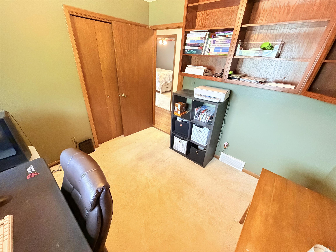
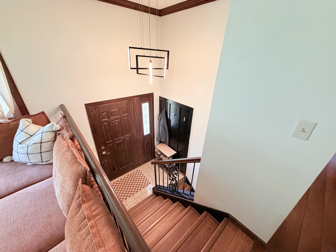
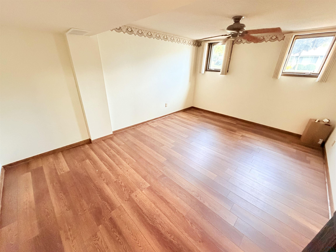
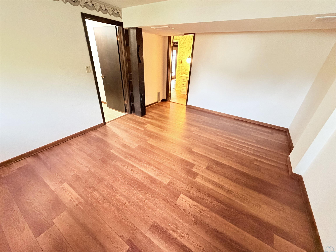
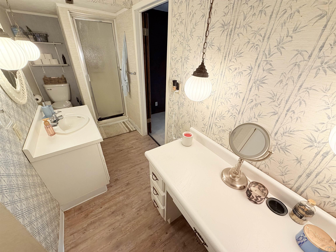
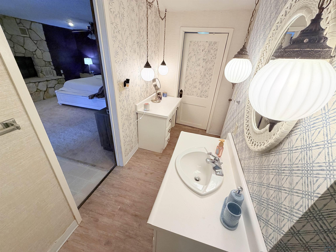
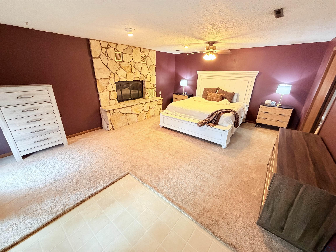
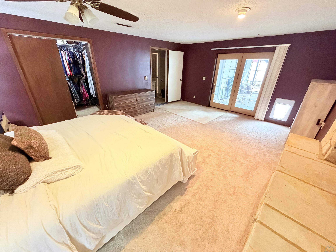
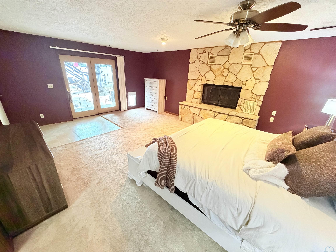
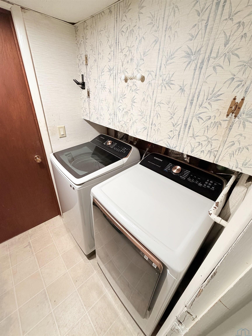
Solid split foyer style home located on a quiet side street just a block West of Cheyenne Blvd. This property sits on a large and fenced in lot with abundant tree cover on the backside of the lot that provides great privacy. The backyard also shows a good sized storage shed and a covered patio coming off of the steps of the deck. When you step inside of the house through the front door you will notice the new LVP flooring running throughout the main floor and basement. There's an upgraded light fixture over the foyer along with an accent wall with coat hooks. The living room includes crown molding and a bay window overlooking the front yard. The dining room also reveals a new light fixture and crown molding. The eat-in kitchen comes with a newer SS fridge and a bar top that opens up to the massive additional den that's complimented by a vaulted ceiling and a stone floor to ceiling fireplace. The big 3 season porch connected to the den overlooks the backyard. All 3 bedrooms on the main floor have spacious closets, and one of the bedrooms presents additional shelving. The basement features multiple storage spaces when you walk down the steps. The family room leads to the bathroom that uncovers a steam shower and double vanities. The master bedroom in the basement is massive and unveils another floor to ceiling fireplace, WIC, and sliding glass door that will take you to the backyard patio. The garage is also spacious and comes with additional storage cabinets. There's a ton to love about this one!
Legal: PEIRCES ADDITION W 10 FT VAC IOWA ST ADJ & EX N 40 FT LOT 5 BK 61 LOT 6 BK 61
Property Information
835006
$279,950
3245 Viking Dr.
Nside Central
Sioux City
Woodbury
IA
Sale
Residential
Single Family
Split
Finished, Walkout
2352
2
Attached, Tuck-Under
24
1969
2
4
51104
4012
Listed By
Keller Williams Siouxland, Alex Imming (712.301.2556) & Keller Williams Siouxland, Jessica Salcido (712.635.2419)
Mortgage Calculator
Similar listings


Share This Listings

Subscribe To Our Newsletter
The newsletter is sent periodically and will update you on the latest real estate news and offers.