

3821 CHEYENNE BLVD
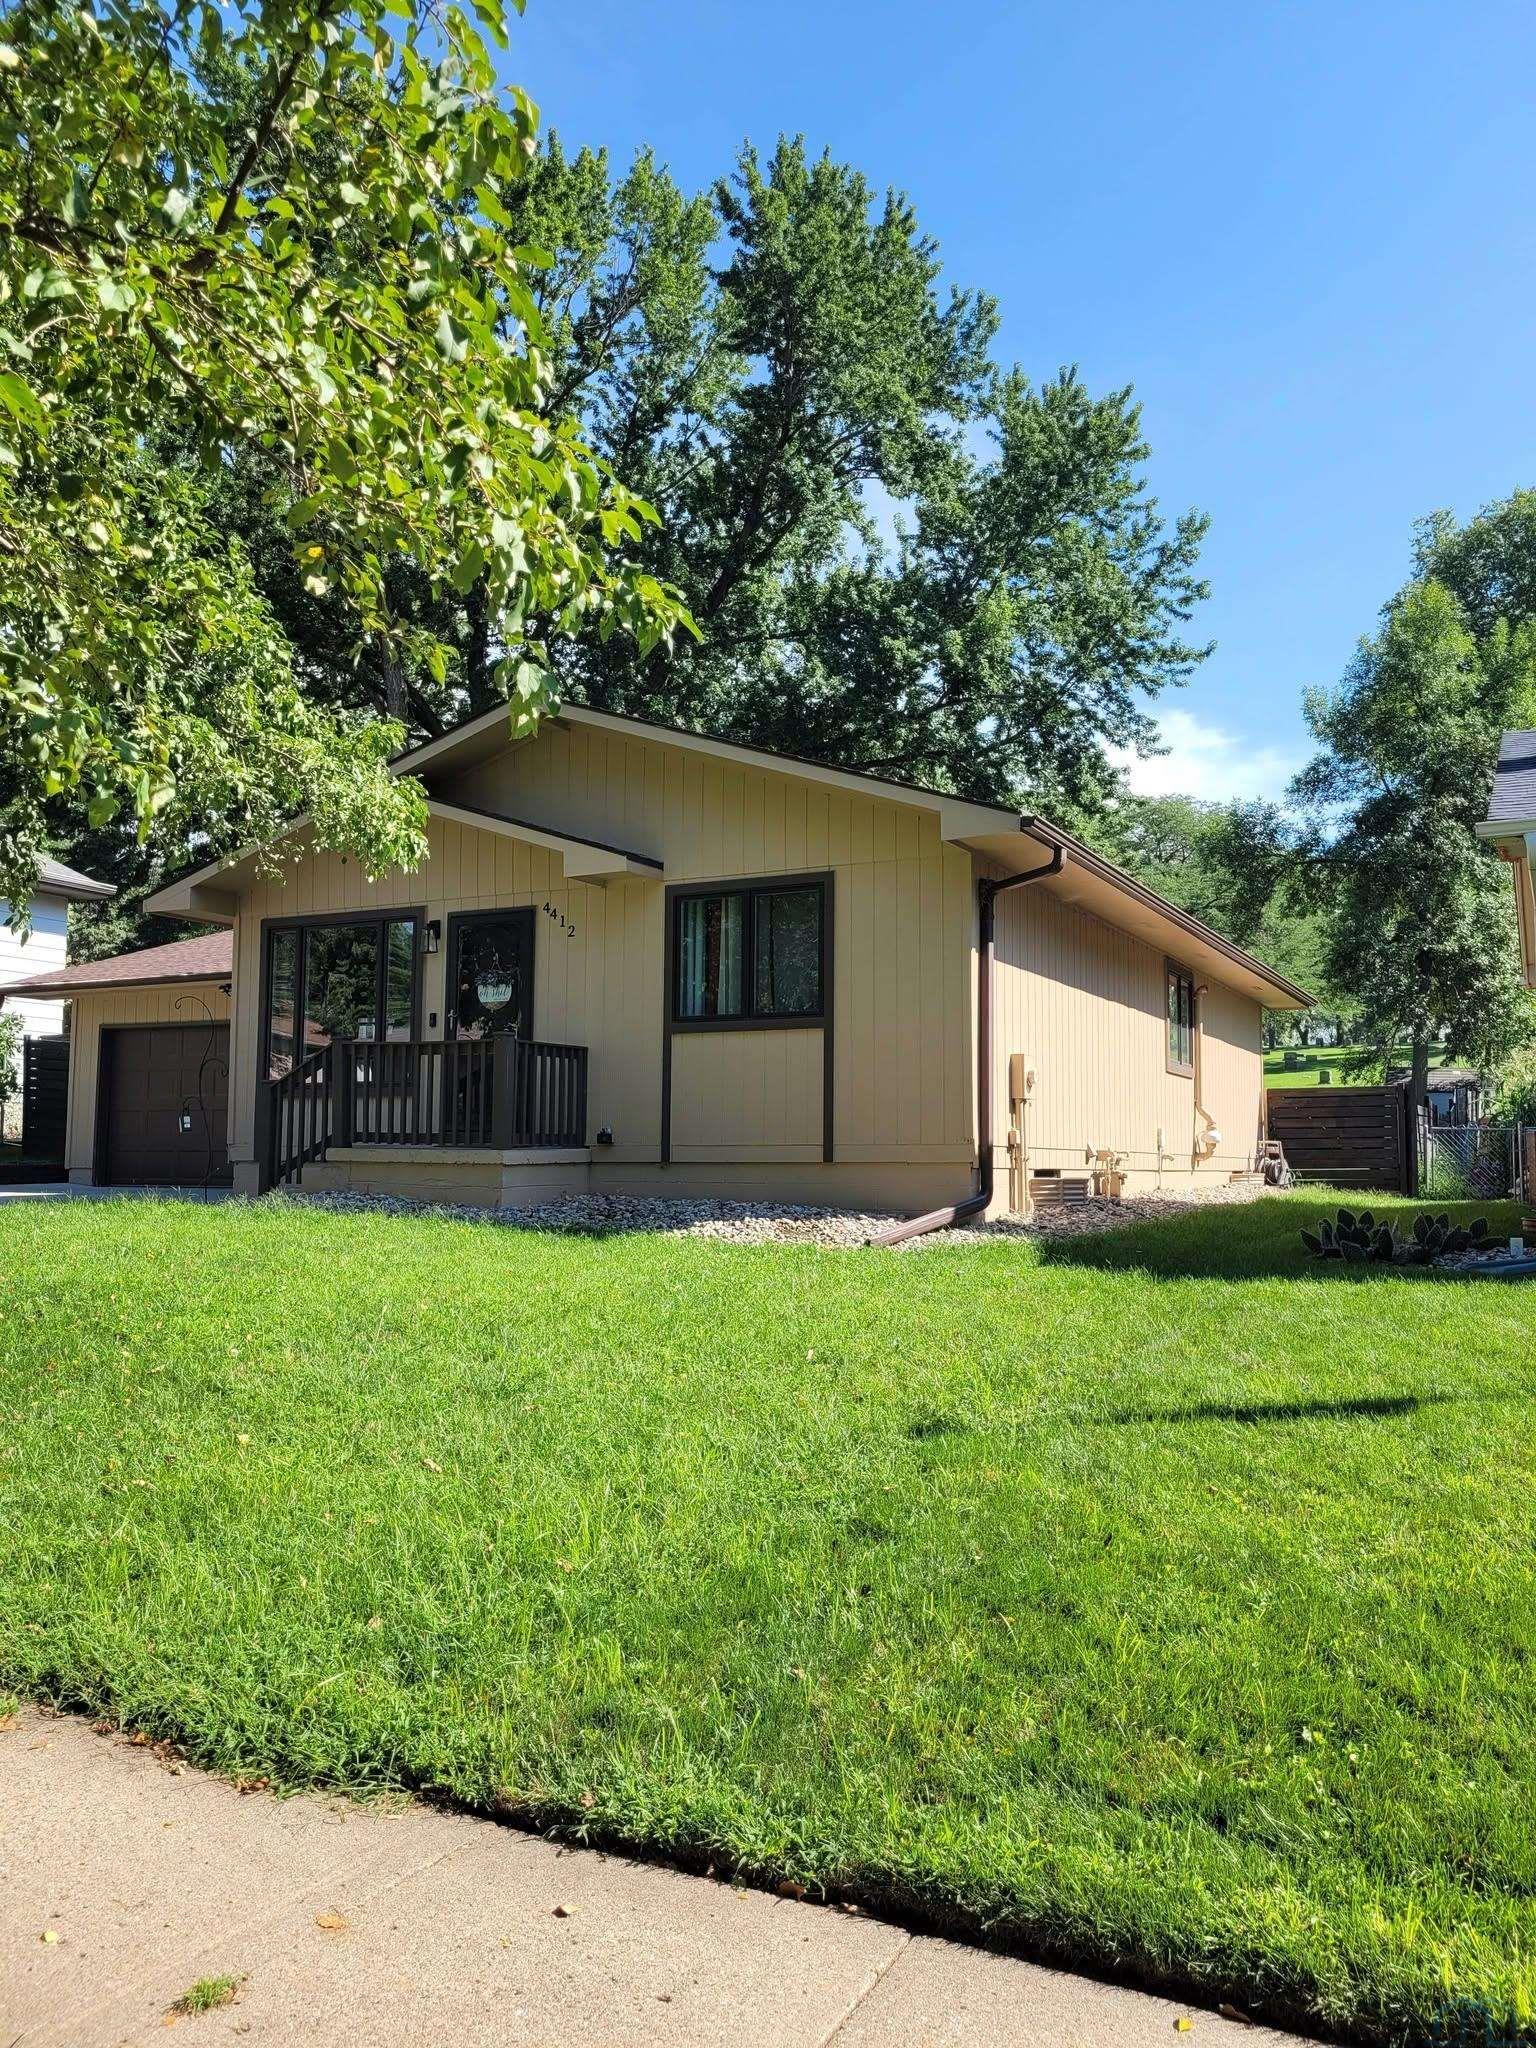
Homes on Sioux City Country Club rarely come up, and this one puts you right on the course. The mid-century modern ranch backs directly to the course, with a golf cart path that runs from your garage to the fairway. Inside, high clerestory windows pull light across the open living and dining area, showing off the clean lines mid-century design is known for. The kitchen sits at the center of the main level. A slider opens to an elevated west-facing deck overlooking the course, made for watching the sun go down over the fairway. The primary bedroom has a walk-through bath that also opens to the main living area. A pantry/mudroom just inside the front door gives coats, shoes and groceries a place to land. The walkout lower level has two more bedrooms, a Full bath and a family room that opens straight to the patio. It works well for guests, a home office or a second place to gather. Practical extras include a storm shelter/storage room under the garage, an attached garage, a shed and a dog kennel. The full roof was replaced in March 2025 and electrical panel was updated to a 200 amps in Nov. 2026, the big-ticket work is already done. Garage and driveway access off the 39th Street dead end. No backing out onto Cheyenne Boulevard. Outside, mature trees frame the 0.38-acre lot. There’s a deck on each side of the house, so you get sunrise coffee out front and sunsets over the course out back. Mid-century style, golf course living and a new roof all in one home, you won’t see many like it.
Legal: CHEYENNE 2ND TCT CONT 4118 SQ FT SW SE 9-89-47 ADJ & LOT 1 BLK 5
Property Information
835223
$299,000
3821 CHEYENNE BLVD
Nside North
Sioux City
Woodbury
IA
Sale
Residential
Single Family
Ranch
Finished
1784
2
Attached
4
1964
2
3
51104
3401
Listed By
Gateway Real Estate Advisors, Stephanie Dattolico (712.898.8091)
Mortgage Calculator
Similar listings




Share This Listings

Subscribe To Our Newsletter
The newsletter is sent periodically and will update you on the latest real estate news and offers.